Wayne Quality Roofing installs metal roofing in Wayne, NJ, serving surrounding cities including Totowa, Pequannock, Lincoln Park, Franklin Lakes and Woodland Park. We put standing seam metal on whole houses, porches, bay windows and the low-slope sections where shingles struggle. After more than 20 years in roofing, we know a metal roof succeeds or fails on its details: the seams, the flashings and how it handles expansion and snow.
Metal costs more upfront than asphalt shingles, so we start by asking what you want from the roof and how long you plan to stay in the house. For some homes it is clearly the right choice, and for others a good shingle roof is the better value. We give you a straight comparison either way.
When metal is the right fit, our written estimate lists tear-off, decking, underlayment, panels, flashing and ventilation as separate items, so you can see what the roof costs and compare it with any other quote.
Standing Seam Metal Roofs
How Standing Seam Works
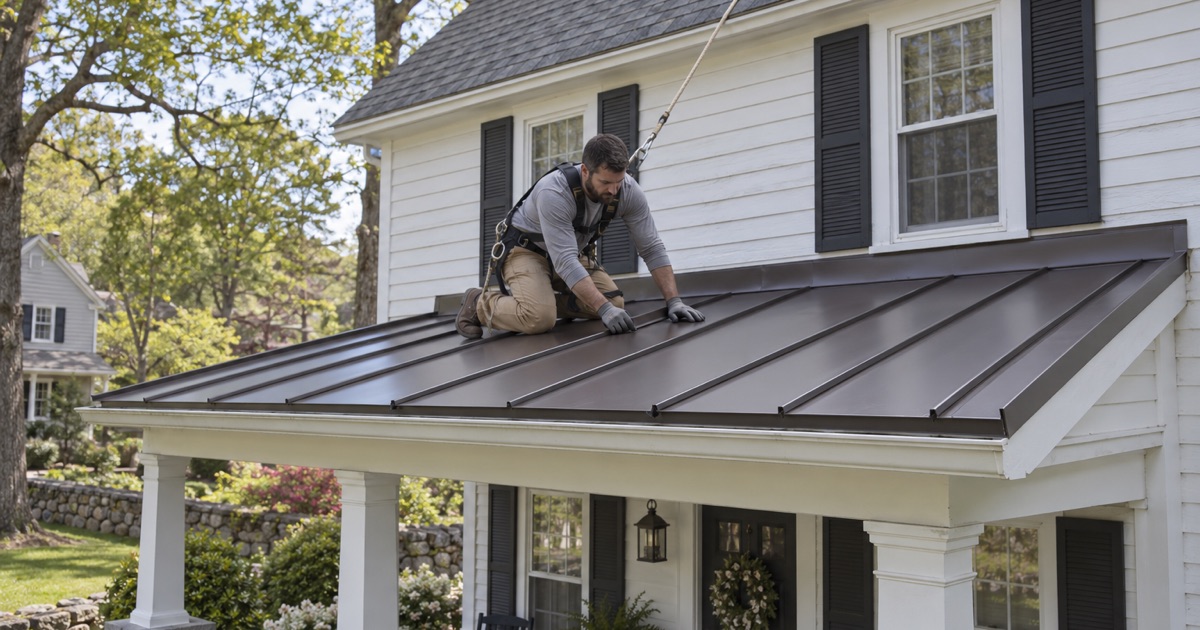
Standing seam panels run from the eave to the ridge, joined along raised seams that stand above the flat of the panel. The fasteners are hidden under those seams, so there are no exposed screws to back out, loosen or leak over time. Water runs down the flat pans with nothing to interrupt it.
Panels are attached with clips that let the metal move as it heats and cools. That movement is significant on a long panel, and allowing for it is what keeps the seams from tearing and the fasteners from working loose over the years.
Snap-Lock and Mechanically Seamed Panels
Standing seam comes in two main types. Snap-lock panels click together along the seam and suit most residential roofs with a reasonable pitch. Mechanically seamed panels are folded together with a seaming tool, creating a tighter seam suited to lower slopes and higher wind exposure.
We recommend the panel type based on the pitch of your roof, its size and its exposure. On a low-slope porch, a mechanically seamed panel may be the safer choice even if snap-lock would do on the main roof.
Exposed-Fastener Metal Panels
Exposed-fastener panels are screwed through the face of the metal with gasketed screws. They cost less than standing seam and are common on barns, sheds and outbuildings. On a house, the screws and their rubber washers are the weak point, because the washers age and the screws loosen as the metal moves.
We use exposed-fastener panels where they suit the building, such as a detached garage or shed. On a home’s main roof, we generally recommend standing seam for its longer life and lower maintenance.
Metal on Porches and Low-Slope Sections
Porch Roofs and Bay Windows
Front porches, bay windows and entry roofs often have a pitch too low for shingles to shed water reliably. Standing seam metal handles those low slopes well and adds a visual accent to a shingled house. Many owners choose a color that complements their trim or shutters.
The key detail is where the metal meets the house wall. We install flashing that laps behind the siding and over the metal, so water running down the wall cannot get behind the porch roof.
Transitions Between Metal and Shingles
Where a metal section meets a shingled roof, the joint has to be flashed so each material sheds water over the other in the right order. A poorly detailed transition is a common source of leaks on mixed-material roofs.
We plan these transitions before installation and use matching metal flashings formed to fit. The result looks deliberate and keeps water moving in one direction.
Metal Roof Details That Matter
Underlayment and Ventilation
Under a metal roof we install a high-temperature underlayment suited to metal, along with an ASTM D1970 self-adhering ice and water barrier at the eaves and in valleys. Metal can trap condensation on its underside, so the right underlayment helps protect the deck.
Attic ventilation still matters under metal. We balance soffit intake and ridge exhaust so moisture leaves the attic, using ridge details designed for metal panels.
Snow Guards Over Entrances and Walkways
Snow slides off metal more readily than off shingles, and it can come down in a large sheet. Over doorways, walkways, decks and lower roofs, that sliding snow can damage gutters and be a hazard to people below.
We install snow guards in rows sized to the roof, holding snow in place so it melts off gradually. Their layout is planned with the panel installation rather than added afterward.
Chimneys, Vents and Skylights in Metal
Every penetration through a metal roof needs flashing that works with the panels’ movement. Chimneys get formed metal flashing and, where they are wide, a cricket to divert water. Vent pipes get boots designed for metal profiles.
Skylights in a metal roof need curbs and flashing kits compatible with standing seam. We plan the panel layout around penetrations so seams do not land in awkward places.
Choosing Metal for Your Home
Cost, Lifespan and Payback
A standing seam roof costs more than asphalt shingles to install, mainly because of the material and the skilled labor involved. In return it generally lasts much longer and needs less maintenance. Whether it pays off depends on how long you will own the house.
We give you prices for both options when you are undecided, broken down the same way so the comparison is fair. If you plan to sell in a few years, a quality shingle roof may make more sense.
Colors, Finishes and Fire Rating
Metal panels come in a wide range of painted colors and some natural metal finishes. Darker colors absorb more heat, while lighter colors reflect it. We bring color samples so you can see them against your siding and trim.
Metal roofing is noncombustible and can carry an ASTM E108 Class A fire rating as an assembly, which some owners on wooded lots value. We confirm the rating of the specific panel and underlayment we propose.
- 20+ Years in Roofing
- Line-Item Written Estimates
- Same-Day Storm Tarping