Wayne Quality Roofing brings more than 20 years of experience to roofing in New Milford, and the part of the job we guard most closely is the part many crews flatten without noticing. Older roofs carry overhangs, curves and flashing details that were shaped by hand. A re-roof either keeps those details or quietly erases them, and we want to know which one is happening before the first shingle comes off.
Every leak call starts the same way. We look in the attic as well as on the roof, so the water is traced to the spot where it actually gets in before anyone puts a price on fixing it. Then you get a plain answer on whether the roof can be repaired, and replacement only comes up when a repair genuinely will not hold.
When replacement is the right call, our estimate breaks tear-off, decking, underlayment, flashing, ventilation and gutters into separate lines. That lets you set our number beside anyone else’s and compare it item by item. On a house with an unusual roofline, the same document shows exactly how we plan to handle the eaves, gables and chimneys, rather than leaving those choices to a guess on the day.
A National Register Roofline on River Road
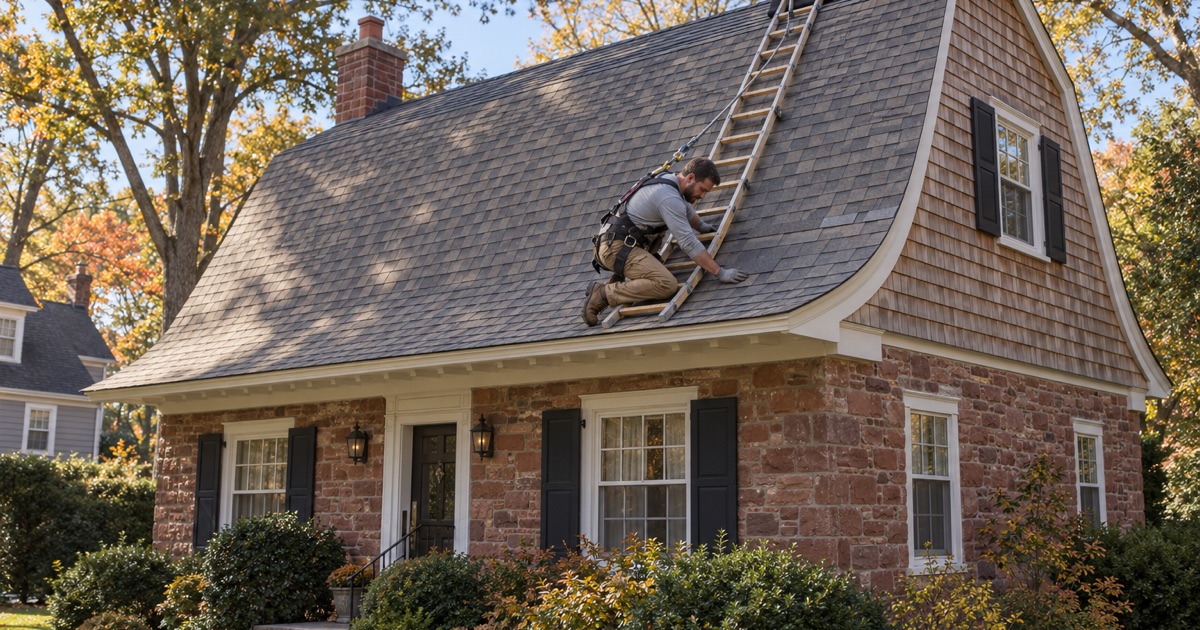
The DesMarest House at 618 River Road
New Milford keeps one of the best-documented Dutch roofs in Bergen County. The David or Jacobus DesMarest House at 618 River Road was entered on the National Register of Historic Places on February 17, 1978. Its nomination describes a red sandstone farmstead with walls about 1 foot 8 inches thick, a main block 43 by 30 feet, and a datestone reading JDMR ANO 1765.
The nomination calls the house an excellent 18th-century example of the gambrel-roofed buildings unique to the Hudson River Valley. For anyone who owns an older gambrel or Dutch Colonial house, that record is more useful than any style guide. It sets down, in plain measurements, the details that make a roof like this one read as original rather than rebuilt.
A front slope still unbroken by dormers
The line we keep returning to is the nomination’s note that the austere gambrel roof line is still unbroken by dormers at the front facade. It goes on to call the house one of only a handful of Dutch houses in New Jersey that still retains its full graceful gambrel roofline. That clean front slope is the whole point of the form.
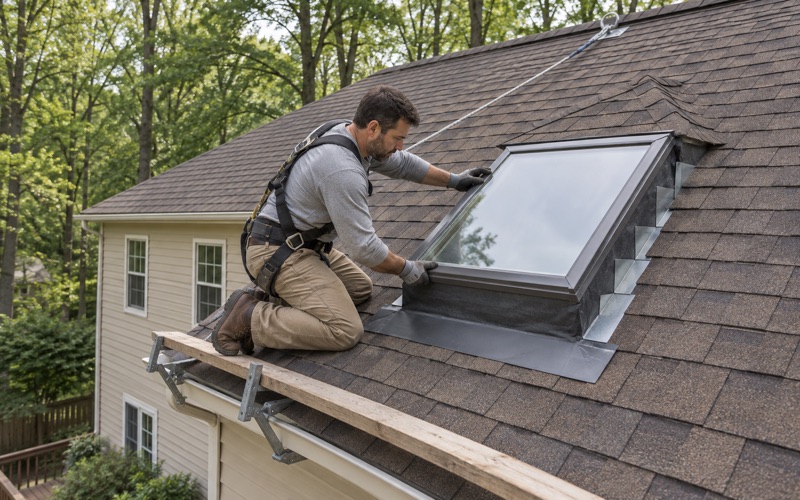
A gambrel breaks each side of the roof into two pitches, a steep lower slope and a shallower upper one. Every dormer, vent stack or skylight cut into the street face interrupts that break and pulls the eye away from it. When we plan a re-roof on a gambrel, we ask early which penetrations truly need to sit on the front and which could live on the rear.
What the listing does and does not govern
National Register listing is a record and an honor, not a rulebook for a private owner’s roof. The nomination describes a privately owned, occupied residence on its original site, in good and altered condition. That snapshot dates to 1977, and the current roof covering is not part of the record, so we say nothing about it here.
New Milford also has a Historic Preservation Commission, with ten members and a borough historian working on research, public education and an oral history project. If you own an older house and wonder whether any local review touches exterior work, the borough is the right place to ask. We would rather you have that answer before work is scheduled than after the crew arrives.
Looking for roofing closer to Suffern? See Roofing in Suffern.
The Swept Front Eave: A 3-Foot-8-Inch Flare
What the nomination measured
The nomination records that the roof is gambrel with a swept overhang of 3 feet 8 inches at the front. That is a deep, bell-cast eave, where the lower slope kicks out to a flatter pitch as it runs past the wall. The older west section has a gable roof with only a slight sweeping overhang, so a single house carries two versions of the flare.
On a Dutch house the flare is not decoration. It throws rainwater clear of thick stone walls and gives the front its low, sheltering look. Lose the kick during a re-roof and the house suddenly reads as straight-sided, even with every shingle new. Owners usually notice the difference from the sidewalk long before they can say what changed.
Why the flatter pitch needs extra care
The curve that makes a swept eave handsome also makes it the slowest-draining part of the roof. Water running off the steep lower slope slows as the pitch drops, and in winter, snow and ice tend to sit longest right at the kick. On a flare that shallow, we treat the underlayment as the real waterproofing layer, not just a backup behind the shingles.
Our practice on any flared eave is a self-adhering ice and water barrier meeting ASTM D1970, run up from the edge well past the point where the pitch steepens again. We check attic ventilation at the same time, because warm air leaking into a cold eave is what builds ice dams on older capes and gambrels alike.
Drip edge and shingles on a curve
Shingles do not bend around a tight curve gracefully, and a stiff laminated shingle can crack or lift if it is forced. On a swept eave we lay out the courses so the transition is spread across several rows. Before choosing a product, we also check the manufacturer’s minimum slope against the flattest part of the kick.
Drip edge has to follow the same line. A straight factory length laid against a curved fascia leaves gaps that let wind-driven rain slip behind the gutter. We fit it in shorter pieces where the curve demands it, and any painted trim or fascia on a pre-1978 house is handled under the EPA RRP lead-safe rule.
Gable Ends, Peak Chimneys and the Rear Dormer
Cedar-shingled gable ends
The nomination notes that the gable ends of the main block are modern cedar shingles above the eaves. Where a gambrel meets a shingled gable wall, the rake becomes a joint between two materials, and it is an easy place to leave a weak spot during a re-roof. We set drip edge along the rake and tie the new roof into the siding without stripping it back further than the work requires.
A chimney at each gable peak
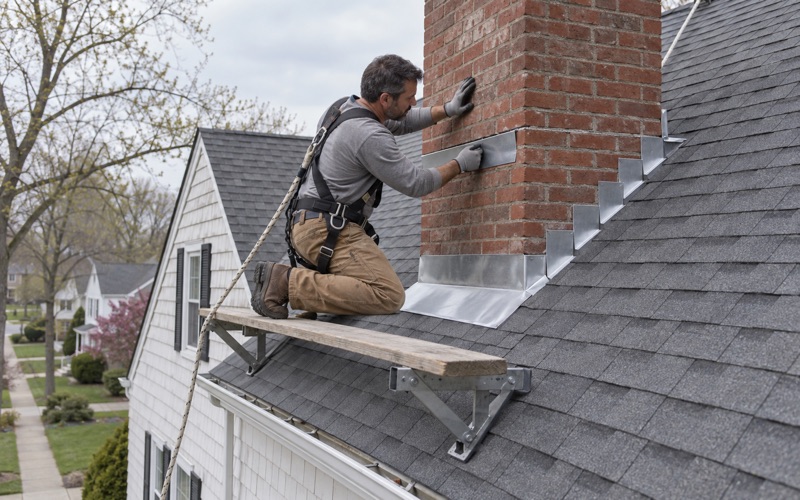
The same document records a chimney on each gable end at the roof peak. A chimney sitting right on the ridge line is flashed differently from one partway down a slope, with step flashing running up both sides and counter flashing set into the masonry above it.
We replace step, counter and chimney flashing with the roof rather than reusing old metal under new material, and we look over the chimney crown, cap and mortar joints while the roof is open. A chimney wider than 30 inches on a slope gets a cricket behind it under IRC R1003.20. One centered on the peak has no uphill face to protect, which we confirm on site.
The shed dormer on the back slope
Around 1920 a large unit was added to the rear of the kitchen wing, and the gambrel-roofed section at the back was opened up with a large shed dormer. That was the house’s one concession to space, and it went on the rear slope, leaving the street face alone.
That choice is the model we suggest to any owner who wants more headroom under a gambrel. A shed dormer adds new side walls, valleys and a low-slope roof of its own, and each of those needs its own flashing and covering. Where a dormer roof is too flat for shingles, we lay a membrane such as EPDM or a modified bitumen instead.
Keeping a Flared Eave Through a Re-Roof
Record the profile before tear-off
Before anything comes off an older gambrel, we photograph and measure the eave: how far it projects, where the kick begins, and how the lower slope meets the upper one. Those numbers go into the written scope, so the finished roof can be checked against the original line rather than against anyone’s memory of it.
Decking where the kick begins
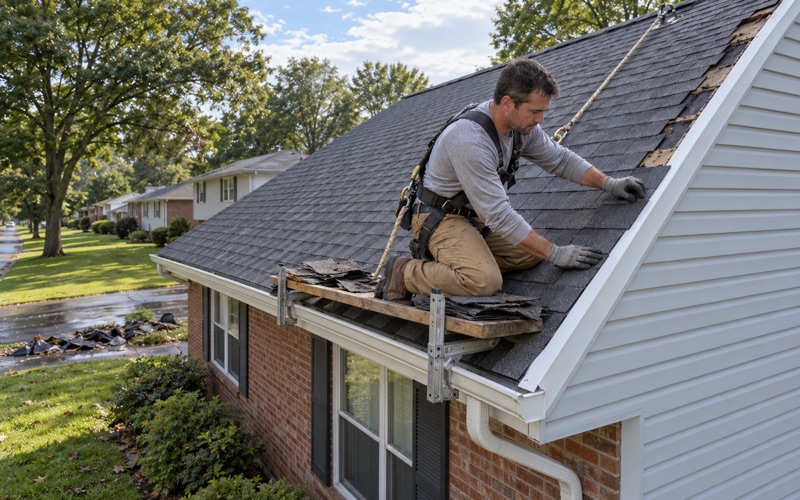
A flare is often built from short added rafters or blocking laid over the main framing, and that is where old boards tend to soften. When we find damaged decking after the tear-off, we photograph it and show it to you before replacing it, at a per-sheet price already written into the contract.
Replacement sheets at the flare are cut and fastened to follow the curve, not to straighten it. If the framing underneath has sagged enough to change the profile, we stop and talk it through with you. Quietly flattening the eave so the shingles lie easier is exactly the shortcut this kind of roof cannot afford.
Layers, tear-off and ordinary maintenance
On a detached one- or two-family house, replacing the roof covering counts as ordinary maintenance under N.J.A.C. 5:23-2.7, so that work alone triggers no permit or inspection. Anything beyond the covering is a question for the New Milford Building Department, which invites a call to 201-967-5044 whenever there is doubt about what needs a filing.
Older roofs often carry more than one layer, and New Jersey’s rehabilitation subcode calls for a full tear-off where two or more layers are already in place. On a swept eave that rule helps, because stacked layers thicken the edge and blur the curve. Stripping down to the deck is the only honest way to see the true line again.
A contract that names the eave
Our contracts follow New Jersey’s home improvement rules, including the three-day cancellation notice, and the scope names the eave detail in writing. At the end of each work day the driveway, yard and gutters are cleaned and swept with a magnet for nails. If you are selling an older house, we can also prepare a written roof condition report to hand to the buyer’s inspector.
- 20+ Years in Roofing
- Line-Item Written Estimates
- Same-Day Storm Tarping