Wayne Quality Roofing has spent more than 20 years on roofing in Ringwood and the rest of our corner of northern New Jersey, and the roofs we open here often share one trait: a house now used very differently from the way it was first built. That is why our work on a Ringwood roof begins below the shingles, in the attic, before anyone talks about material or price.
When a homeowner calls about a leak, we look at the attic as well as the roof and follow the water back to the spot where it actually gets in. Only then do we put a number on anything. If the roof can be repaired, we say so plainly first, and replacement comes up only when a repair would be money spent on a roof that has run out of life.
When replacement is the right answer, our written scope breaks the job into separate lines for tear-off, decking, underlayment, flashing, ventilation and gutters. That lets you set our estimate beside anyone else’s and compare the two item by item. The sections below explain why the attic, the deck and the ventilation carry so much weight on this town’s roofs.
Cupsaw, Erskine, Skyline and Riconda: Built as a Summer Resort
Lakes Made by the Ringwood Company
Ringwood’s lake neighborhoods were planned, not stumbled into. According to Princeton Hydro, the borough’s lake consultant, the four private lake sets of Cupsaw, Erskine, Skyline and Riconda were created by the Ringwood Company in the 1920s and 1930s to promote the town as a hunting and fishing retreat and a summer resort.
The lakes still anchor those neighborhoods, and Ringwood became the first municipality in New Jersey to pursue a regional approach to lake management through a public-private partnership with the four lake associations. For a roofer, though, the history matters less for the water than for the houses that went up along the shorelines to serve a summer crowd.
Erskine Lakes and the First Log Cabins
A local history dates the Erskine Lakes Country Club, forerunner of today’s property owners’ association, to 1926. The same account says the Ringwood Company’s own sawmill on Lake Erskine cut the logs for the first log cabins, and that lakefront lots were advertised for vacation cabins through the late 1920s and early 1930s.
Those cabins were meant for the warm months. A summer place needed a roof that shed rain and rode out a few thunderstorms, and not much else. Nobody planning a July getaway worried about how warm, moist air from a heated living room would behave once it rose into the space under the rafters on a January night.
Ten Seasonal Units Out of 4,252
The summer use has almost disappeared. The Census Bureau’s 2024 five-year American Community Survey counts about 10 housing units held for seasonal or occasional use among 4,252, with a margin of error of 16. It also finds 96.2 percent of occupied homes are owner-occupied, so nearly everyone here lives year-round in a house they own.
Nobody has counted how many original cabins survive or how many lake houses began as one, and we will not guess. What we can say is that a roof first built over a seasonal cabin may now sit over a year-round home with heat, bathrooms and a full kitchen below it. That change is exactly what we look for when we climb into an attic near the lakes.
Looking for roofing closer to Hillsdale? See Hillsdale Roofing.
From Vacation Cabin to Year-Round Home: Attic, Deck and Ventilation
What We Look for in the Attic
A house lived in all year puts moisture into the air from cooking, showers and breathing, and heat carries that moisture upward. In a converted lake house, the attic may have been insulated in stages by different owners, or an old cabin ceiling may have been closed in with little room above it. Those are things to check, not facts we assume about any particular home.
On every leak call and every estimate, we look for frost or staining on the underside of the sheathing, damp or flattened insulation, rusted nail tips and dark growth along the rafters. Each sign tells us whether water is coming through the shingles or forming inside the attic itself, and that difference decides whether new shingles would fix anything at all.
The Roof Deck Under the Shingles
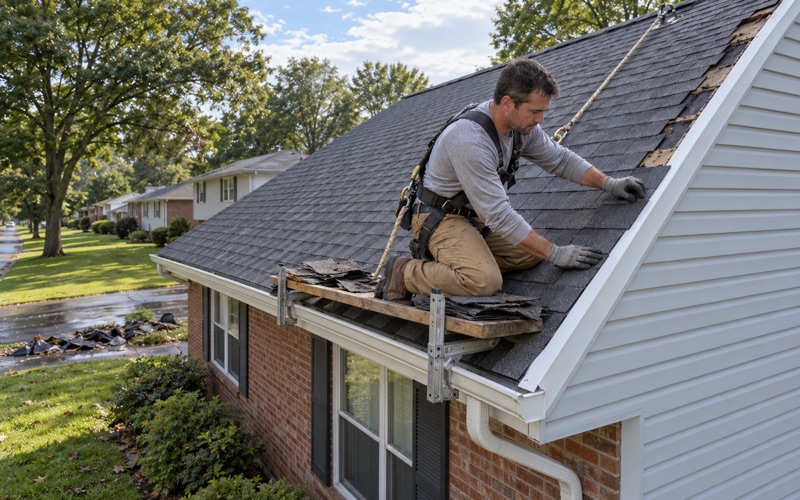
An older roof may rest on board sheathing or on panels that have been through decades of wetting and drying. We cannot see the deck until the old roof comes off, so our contract sets a per-sheet price for replacement decking in advance. Any damaged decking we find is photographed and shown to you before a single sheet is replaced.
Additions deserve the same attention. A house that has been enlarged at some point can have a newer wing meeting an older roof at a valley or a wall, where two eras of framing and sheathing join. We look closely at those seams during the tear-off, because water finds a joint like that long before it finds the open field of the roof.
Ventilation for a House Heated All Winter
A roof that cannot breathe ages from underneath, so we check attic ventilation on every replacement. The usual goal is balanced airflow, with intake at the soffits and exhaust at or near the ridge, sized by net free area so outside air can sweep the underside of the deck and carry moisture away before it condenses.
A cabin conversion may never have come with a ventilation plan. A cathedral ceiling can leave no clear path for air, and soffits are sometimes closed off when siding or gutters are replaced. Where intake is missing or blocked, we price the fix as its own line, so you can see what it costs and why it is there.
Wikipedia’s climate table puts Ringwood’s January mean daily low at 19 degrees. Where a cape, ranch or split-level has a history of ice backing up at the eaves, we add a self-adhering eave membrane and look hard at the ventilation, because warm air leaking into the attic is what melts the snow that refreezes at the edge.
Trees, Shade and Moss Along the Lake Roads
Overhanging Limbs and Leaf-Packed Valleys
The lake neighborhoods sit in heavy woods, and a great deal of land around them is protected, with Ringwood State Park alone covering 4,444 acres. Houses under a tall canopy collect leaves in valleys, behind chimneys and in gutters every fall, and wet debris holds water against shingles long after the rain has stopped.
Our estimates for wooded and lakeside lots call out overhanging limbs, leaf-packed valleys and gutters that fill quickly, so you know before work starts what we recommend clearing. A branch that rubs a roof wears through the granules, and a limb resting near an eave can pry up a shingle edge in the next strong wind.
Shaded Slopes and Moss
A north-facing slope under trees can stay damp for days after a storm. Moss takes hold there first, lifting shingle edges and holding moisture against the mat. We note shaded, mossy slopes in writing, and on a replacement we talk through algae-resistant architectural shingles from lines such as GAF Timberline HDZ, Owens Corning Duration and CertainTeed Landmark.
Cutting trees back is your decision, and we never assume it. Where the shade will stay, we plan around it: stronger ventilation below the deck, open-metal or well-lapped valleys that shed debris, and seamless aluminum gutters and leaders sized to keep up with leaf season so water leaves the roof edge instead of backing up.
Flashing Where the Roof Meets Masonry and Walls
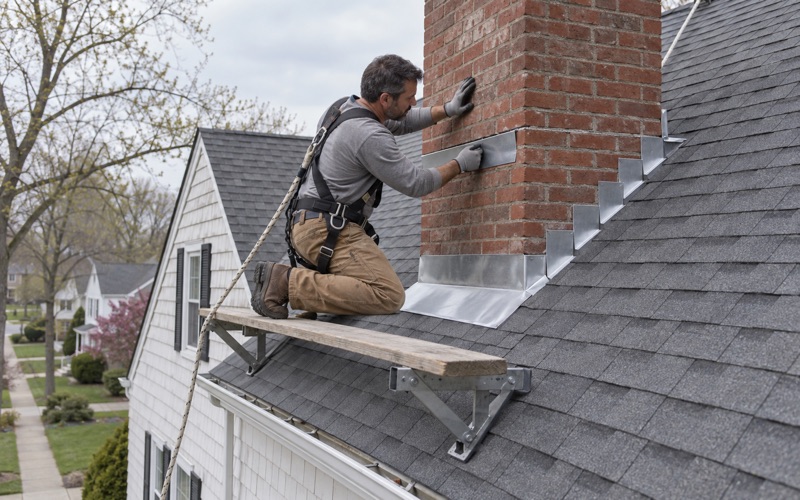
Where a roof meets a chimney or a sidewall, we replace step, counter and chimney flashing along with the roofing instead of reusing old metal under new shingles. A chimney wider than 30 inches gets a cricket behind it, so water and leaves are steered around the masonry rather than pooling against its upper face.
The smaller details get the same treatment. Pipe boots are replaced, drip edge goes on at the eaves and rakes, and kick-out flashing is added where a roof edge ends against a wall, so runoff lands in the gutter rather than soaking into the siding and sheathing behind it.
Lake Associations and What They Do Not Decide About Your Roof
Beach Clubs, Not Roofing Rules
The Cupsaw, Erskine, Skyline and Riconda lake associations run private beach clubs and recreation, and Princeton Hydro describes membership as something surrounding homeowners can opt to join. We have not read their governing documents. If your deed or community has terms you are unsure about, review them yourself; we make no assumption either way about what they cover.
In townhouse and condominium communities, who holds the roof is a genuine question, and there we check the association’s documents before writing any estimate. Most Ringwood homes are a simpler case: the survey counts 4,104 detached houses among 4,252 units, so in the lake neighborhoods the roof generally belongs to the homeowner alone.
What Does Govern a Re-Roof
Under New Jersey’s Uniform Construction Code, repairing or replacing the roof covering on a detached one- or two-family house is treated as ordinary maintenance, at N.J.A.C. 5:23-2.7. Work that goes further, such as a tear-off over two or more existing layers or a change to slate or tile, is addressed in the rehabilitation subcode, and we confirm those requirements with the construction office first.
Our contracts follow New Jersey’s home improvement rules, including written notice of your three-business-day right to cancel. If a roof carries solar panels, the removal and reinstall go into the schedule from the first meeting, rather than being discovered on the morning the crew arrives.
Storms, Cleanup and Selling a Lake House
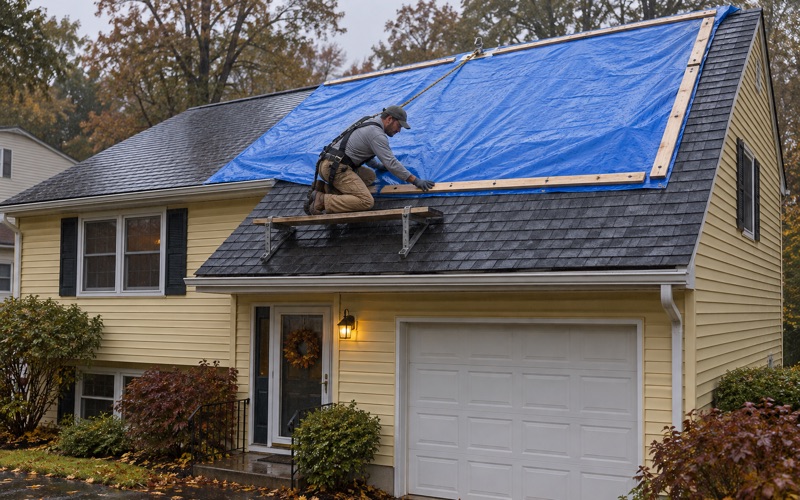
After a wind storm, we put tarps and temporary repairs on the same day, photographing the damage before anything is moved. Those photos and a written damage report go to you for your own insurance claim, and if you ask, our crew will meet the adjuster on site to walk the roof together.
At the end of every work day we clean the driveway, yard and gutters and run a magnet across the lawn for nails, which matters on lake lots where children and dogs head straight for the grass. If you are selling, we can provide a written roof condition report that you can hand to the buyer’s inspector.
- 20+ Years in Roofing
- Line-Item Written Estimates
- Same-Day Storm Tarping