Wayne Quality Roofing has provided roof replacement in Wayne, NJ for more than 20 years, serving surrounding cities including Totowa, Pequannock, Lincoln Park, Franklin Lakes and Woodland Park. We replace asphalt shingle, slate, metal and low-slope roofs on houses and small commercial buildings. Every replacement is a full system, from the deck up, rather than a fresh layer of shingles over old problems.
Before we recommend replacing anything, we look at the roof and the attic and tell you whether a repair would still do the job. When replacement is the right answer, our estimate breaks the work into tear-off, decking, underlayment, flashing, ventilation and gutters as separate lines. You can compare it item by item with any other quote and see exactly what you are paying for.
The houses we work on most were built in the 1950s and 1960s, and many are on their second or third roof. That history shapes how we plan a replacement here, from the condition of old board decking to attics that were never vented for a modern shingle.
What a Full Roof Replacement Includes
Tear-Off Down to the Deck
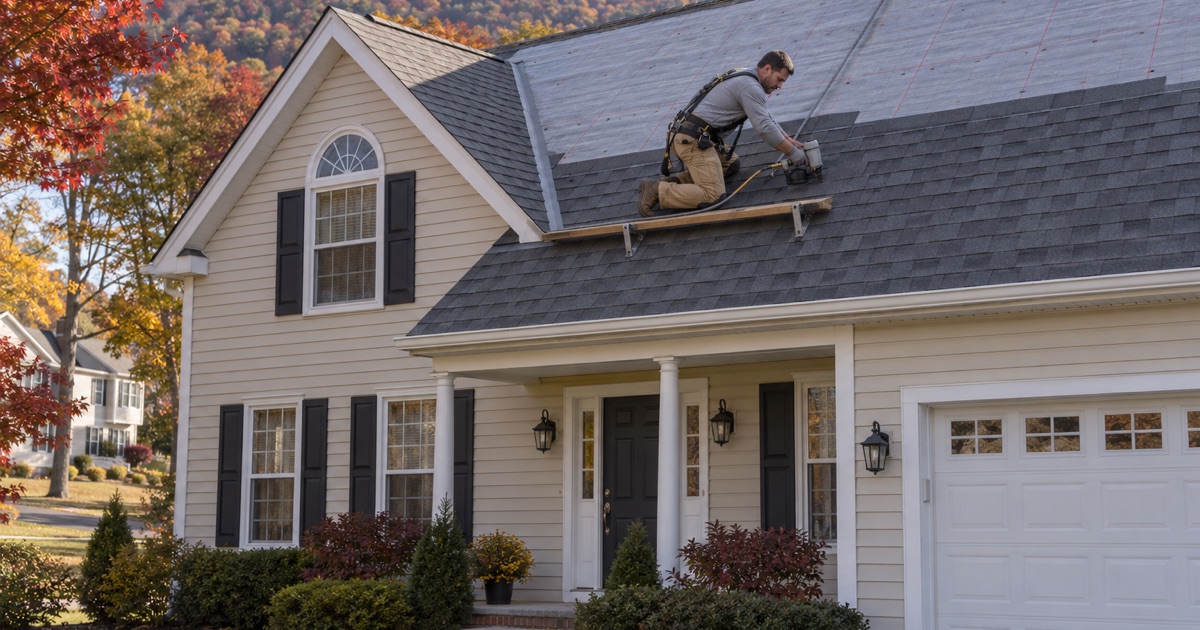
We remove the existing roofing down to the deck, including old underlayment, flashing and vents. A tear-off is the only way to see the condition of the wood beneath and to install the new roof as a complete system. It also removes the weight of earlier layers from the framing.
New Jersey’s rehabilitation subcode, N.J.A.C. 5:23-6, requires the old covering to come off when a roof already has two or more layers, or when it is slate, wood shake or tile. We count the layers during the estimate visit, so the price reflects the tear-off from the start.
Decking Repair, Shown Before It Is Replaced
Once the old roof is off, we inspect every sheet of decking for rot, delamination and soft spots, especially at the eaves, valleys and around chimneys. Older houses often have plank board sheathing with gaps or damaged boards that need attention before a new roof goes on.
Any damaged decking is photographed and shown to you before we replace it. The per-sheet price is written into the contract ahead of time, so you know the cost of each sheet and approve the work, rather than finding a lump-sum allowance on the final invoice.
Underlayment, Ice Barrier and Drip Edge
On the bare deck we install metal drip edge at the eaves and rakes, an ASTM D1970 self-adhering ice and water barrier at the eaves and in valleys, and ASTM D8257 synthetic underlayment across the rest of the roof. These layers keep water out if a shingle is ever damaged or wind drives rain beneath the surface.
DCA Bulletin 07-3 names Sussex County as New Jersey’s ice-barrier area, so many roofs farther south were built without one. We add it at the eaves on older capes, ranches and split-levels anyway, because those are the houses where ice dams form.
New Flashing at Every Joint
Step flashing along walls, counter flashing at chimneys, apron and kick-out flashing, valley metal and pipe boots are all replaced, never reused under new shingles. Old flashing is often bent, corroded or nailed through, and reusing it builds a weak point into a new roof.
At chimneys, counter flashing is set into a cut reglet in the mortar joint rather than face-nailed and caulked. Behind a chimney wider than 30 inches, the code calls for a cricket, or saddle, to divert water, and we build one where it is missing.
Shingles and Roofing Materials
Architectural Asphalt Shingles
Most of the roofs we replace get architectural, or laminated, shingles such as GAF Timberline HDZ, Owens Corning Duration or CertainTeed Landmark. They are thicker than old three-tab shingles, hide minor deck irregularities and come in a wide range of colors. We bring full-size samples so you can judge them against your siding and brick.
Shingle wind ratings, ASTM D3161 Class F and ASTM D7158 Class H, depend on correct installation, so our crews nail to each manufacturer’s pattern. For homes that want more resistance to hail and falling debris, impact-rated lines with a UL 2218 Class 4 rating are available.
Slate, Synthetic and Metal Options
Some houses call for something other than asphalt. Natural slate suits older colonials and Victorians that were built for it, while slate-look synthetic shingles give a similar appearance at a fraction of the weight. Standing seam metal roofing offers a long service life with concealed fasteners and works well on low-pitch sections.
We explain the trade-offs in weight, cost, appearance and maintenance for each material. The right choice depends on the house’s framing, its style and how long you plan to own it.
Lifetime Warranties and Who Qualifies
Manufacturer warranties differ in what they cover and for whom. GAF’s current shingle warranty, for example, offers its Lifetime term only on single-family detached homes owned by individuals, while buildings owned by a corporation or association get 40 years. It also excludes low-slope membranes.
We explain which warranty your building qualifies for, what registration is required and whether the coverage transfers to a new owner. That way the warranty you are promised is the one you actually receive.
Ventilation and Attic Health
Balancing Soffit Intake and Ridge Exhaust
A roof that cannot breathe ages from underneath. Trapped summer heat bakes the shingles, and trapped winter moisture condenses on the deck, rots the sheathing and feeds ice dams. We check ventilation on every replacement and balance soffit intake against ridge vent exhaust by net free area.
Many mid-century attics have too little intake, or soffits blocked by insulation. We open them where possible and install baffles, so the new ridge vent has air to draw rather than pulling conditioned air from the house.
Bath Fans and Attic Moisture
Bathroom and kitchen fans that vent into the attic rather than outdoors put warm, wet air straight against the underside of the roof. The result is frost on nail tips in winter, dripping in spring and stained sheathing that looks like a roof leak.
During a replacement we check where each fan terminates and recommend routing it through a proper roof or wall cap. Fixing it while the roof is open is far simpler than fixing it afterward.
Planning Around Your Home
Townhouses, Condominiums and Shared Roofs
In townhouse and condominium communities, responsibility for the roof depends on the master deed and bylaws. We check who holds the roof against the association’s documents before we write an estimate, so nobody pays for work that is someone else’s responsibility.
On attached homes, the new roof has to tie into neighboring units at shared ridges and party walls. We plan those transitions carefully and coordinate with the association, since attached buildings also fall outside the detached-house permit exemption.
Trees, Solar Panels and Tight Lots
Wooded and lakeside lots bring overhanging limbs, leaf-packed valleys and shaded slopes where moss grows. We call these out in the estimate and recommend trimming before work starts, so branches do not damage the new roof or keep it damp.
If the house has solar panels, the removal and reinstall go on the schedule with your installer before the job begins. Tight lots and steep driveways are planned for too, so the dumpster and deliveries fit without damage to lawns or neighbors’ property.
- 20+ Years in Roofing
- Line-Item Written Estimates
- Same-Day Storm Tarping