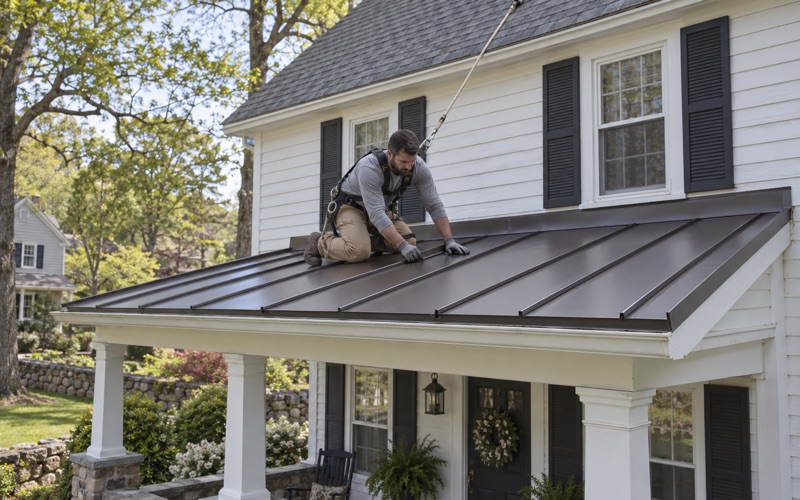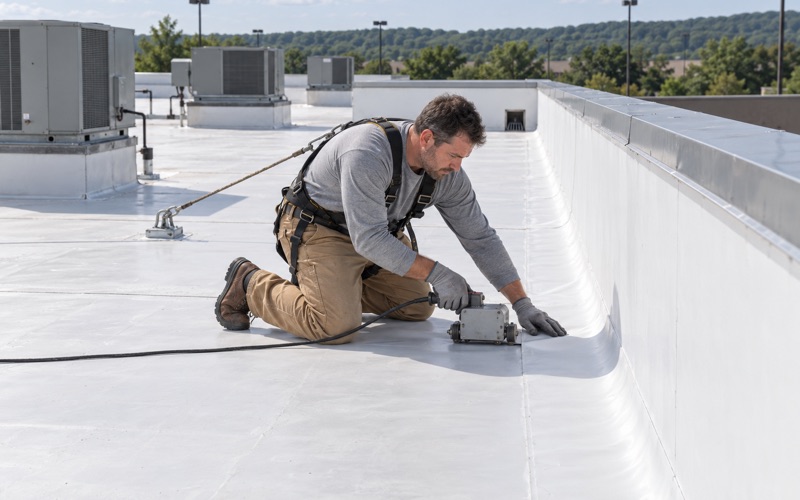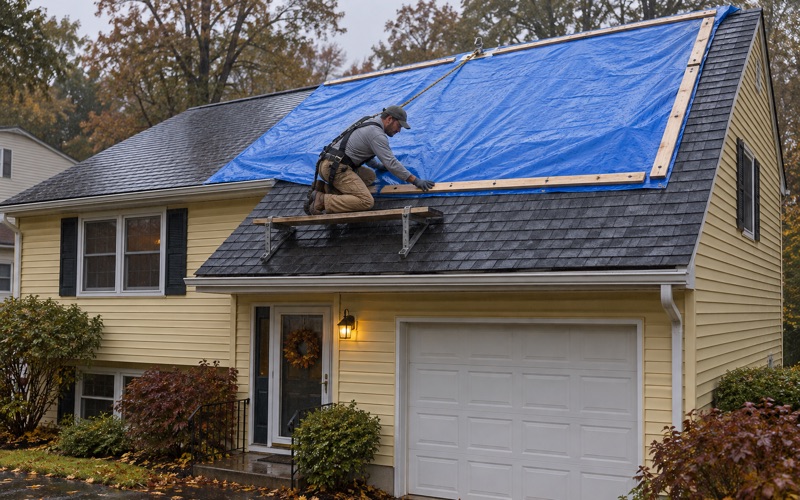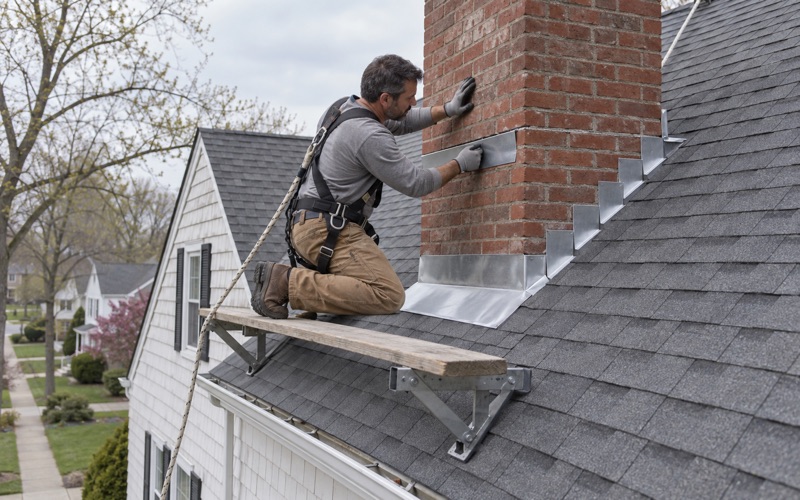
Wayne Quality Roofing has handled roofing in Verona for homeowners for more than 20 years, and lately a growing share of those calls start with a solar quote rather than a leak. An array is bolted through the roof covering into the framing, and it is expected to stay put for decades. If the shingles beneath it are already halfway through their life, the panels end up sitting on the oldest part of the house.
That is why we treat a planned array as a roofing decision first. Before anyone talks about replacement, we give a straight answer on whether the existing roof can be repaired and how much service it has left, then we look in the attic to see what the decking and ventilation are actually doing. The answer decides whether solar goes on now or after a new roof.
When a re-roof is the right call, we put the panel removal and reinstall into the schedule from the first conversation rather than finding out on the morning of tear-off. Our written scopes break out tear-off, decking, underlayment, flashing, ventilation and gutters as separate lines, which makes it simple to line our numbers up beside the solar company’s plan.
Roofing Before Solar on a Verona House
Why the Roof Comes First
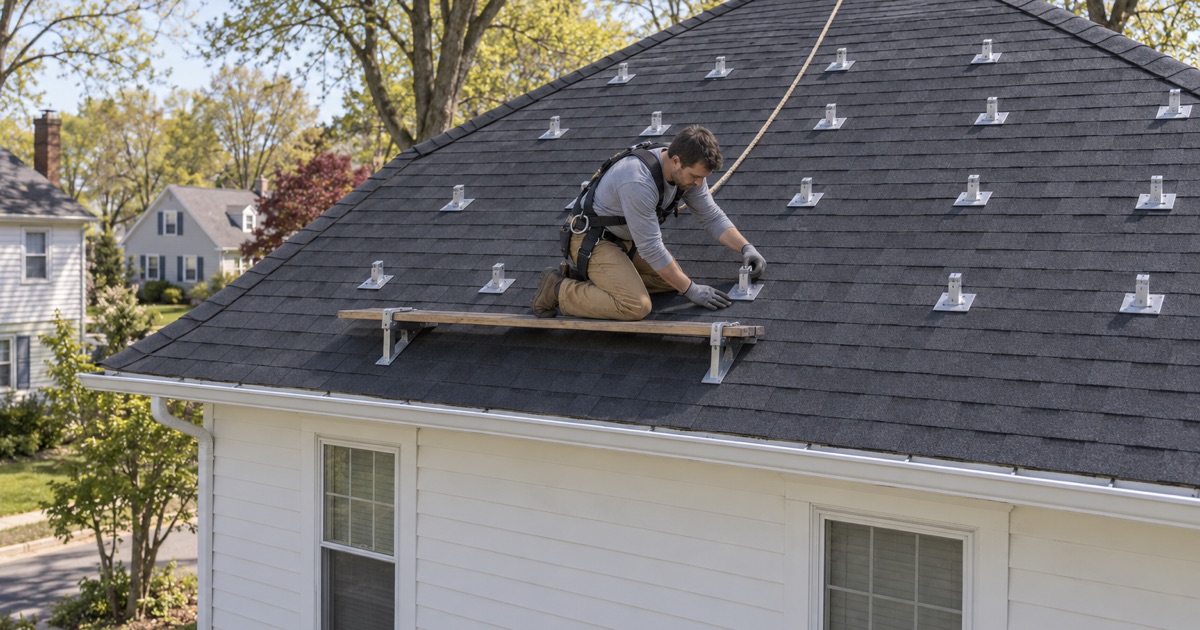
A solar array is engineered to the roof it sits on. The racking engineer draws the mounts, the spacing and the loads around the deck and rafters that exist on the day of design, and the township reviews that drawing. Replace the roof a few years later and the whole array has to come off, then go back on, on top of a covering the plans never considered.
The cheaper sequence is almost always the reverse. A roof that is replaced first gives the array a fresh deck and fresh underlayment, and the next time anyone needs to lift the panels is far down the road. We say that plainly, but we also say it when the existing roof has real life left and solar can go ahead without us.
What We Check Under the Shingles
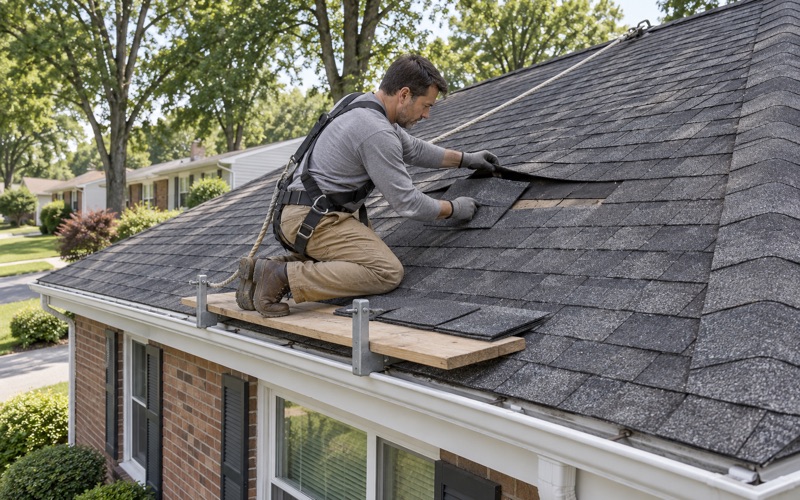
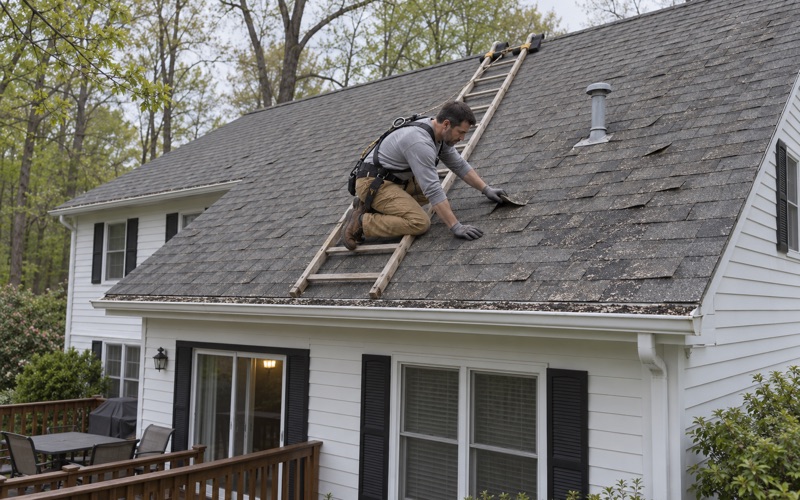
Before any solar plan goes forward, we walk the slopes the array will cover and then go into the attic with a light. Soft or delaminated sheathing, old nail leaks, condensation staining and blocked soffit intake all show up from below long before they show on the shingle surface. Those are the spots that would otherwise sit hidden under racking for twenty years.
If decking turns out to be damaged once the old roof is off, we photograph it and show the owner before anything is replaced, at the per-sheet price written into the contract. The township’s Building FAQ says shingle replacement alone on a one- or two-family house does not need a permit, but that sheathing repair or replacement does, so we plan decking work with that in mind.
Older Housing and Attic Ventilation
Verona’s housing is old: census estimates put 5,292 of its 6,012 housing units before 1980, and 2,014 before 1940. Houses of that age often carry two layers of roofing, plank sheathing or framing cut to a different standard than a modern solar engineer assumes. We check attic ventilation on every replacement as well, because a roof that cannot breathe ages from underneath, panels or not.
Looking for roofing closer to Saddle Brook? See Roofing in Saddle Brook.
Verona’s Height, Glare and Setback Rules for Panels
Verona’s zoning code addresses solar directly in section 150-10.1, which permits solar or photovoltaic energy structures as an accessory structure in every zone, provided they meet a short list of conditional-use requirements. The township places the section among its rules for inherently beneficial uses, so a homeowner is working with a written standard rather than a case-by-case argument.
The Height Cap Plus Three Feet
The first condition is height. Panels may not push the total height above the maximum building height for the zoning district plus an additional three feet. On a pitched roof with flush racking that rarely binds, but on a tall house already near its district limit, or a low-slope addition where tilted racks are tempting, it is a number the designer has to check.
That cap is also a quiet argument for doing roof work first. A re-roof with a new ridge vent or a raised ridge cap changes the finished roof line slightly, and the array’s height is measured on top of it. Settling the final roof surface before the design is drawn means the height check is made against the roof that will actually be there.
Glare Onto Nearby Properties
The second condition concerns neighbors. Panels must be placed so concentrated solar radiation or glare is not directed onto nearby properties, and the code looks for an engineer or manufacturer certification on that point. Where an array lands on a roof plane is therefore partly a zoning question, and roof faces free of vents, skylights or a chimney give the designer more room to comply.
Equipment and the Yard Setbacks
The code also keeps mechanical equipment out of the front, side and rear yard setbacks, bars advertising on the system, and says no system may be built until a building and/or construction permit has been issued. Inverters and disconnects usually live on a wall or in the basement, so the setback rule matters mostly for where wiring and gear come off the roof and down the house.
From our side, that means a roof penetration for conduit or a junction box should be planned with proper flashing rather than sealed with caulk after the fact. We prefer to know where those penetrations will be before we finish a new roof, so the flashing can go in as part of the job.
The 2025 Solar Permit Checklist: Plans, Pathways and Loads
The Building Department, which works out of the Verona Community Center on Bloomfield Avenue, published a Solar Photovoltaic System Permitting Checklist created in August 2025. For a residential array it asks for a building permit and an electrical permit, while commercial projects add fire and zoning permits. The township has also announced a commitment to becoming a SolSmart-designated community, with a streamlined solar permitting process among its stated goals.
Signed and Sealed Plans
The checklist calls for two signed and sealed sets of plans from a New Jersey licensed architect or engineer. Those drawings show the array layout, the wiring, overcurrent protection, inverter, disconnects, required signs and the connection to the building. For a roof-mounted system they must also include the attachment detail, which is the part of the package that touches our work most directly.
That attachment detail spells out how each mount fastens through the roof covering into the structure below. It assumes a deck that will hold a fastener and a covering that will be flashed properly around every penetration. When we are replacing a roof ahead of solar, we want that sheet in hand, so the underlayment and shingle courses suit the mounts the engineer drew.
IRC Fire Pathways on the Roof
The plans must also show the required pathways in compliance with IRC fire setback requirements, and the checklist notes this needs no separate fire service review. Those fire pathways are clear strips left open near ridges and edges so firefighters can move across the roof and ventilate it. They limit where panels may go, and they shape which slopes get the array.
Clear pathways also leave part of the roof uncovered and easy to reach, which is useful later. Shingles in a pathway can still be inspected, and a ridge vent left exposed keeps working. We look at the pathway layout when reviewing a solar proposal, because it tells us which areas of the new roof will be buried and which will stay serviceable.
Snow and Wind Loads
The checklist directs designers to local design criteria of 105 mph wind, measured as a three-second gust, and a 25 psf snow load. Those are inputs to the engineer’s calculations, not a rating for any particular house. Each array is checked against them for its own roof, framing and mounting layout, and the sealed drawing is where that result lives.
The checklist cites the 2018 International Residential Code, New Jersey Edition. New Jersey adopted the 2024 codes in August 2026, so an applicant should confirm the current edition with the Building Department rather than rely on the checklist’s wording.
Sequencing a New Roof and a Solar Array
Most of what goes wrong between a roof and an array comes from timing. The roofing crew and the solar crew usually work for separate companies, and the house is stuck between their calendars. We keep the order of events written down so the homeowner knows who is on the roof on which day and who is responsible for each layer.
Roof First, Then Permits and Panels
Where the roof is near the end of its life, the cleanest order is to replace it, then let the solar company finalize its design and file its permits. The checklist sets best-efforts review of three to five business days for complete one- and two-family applications, and a permit not started within twelve months becomes void, so a roof delay can cost the solar side its approval.
The inspections listed are a building framing inspection, depending on the work being done, a building final and an electrical final. Where a framing inspection applies, it concerns the structure the array attaches to, which is one more reason to have any sheathing or rafter repairs finished and documented before the solar crew arrives.
Flashing Around a Future Array
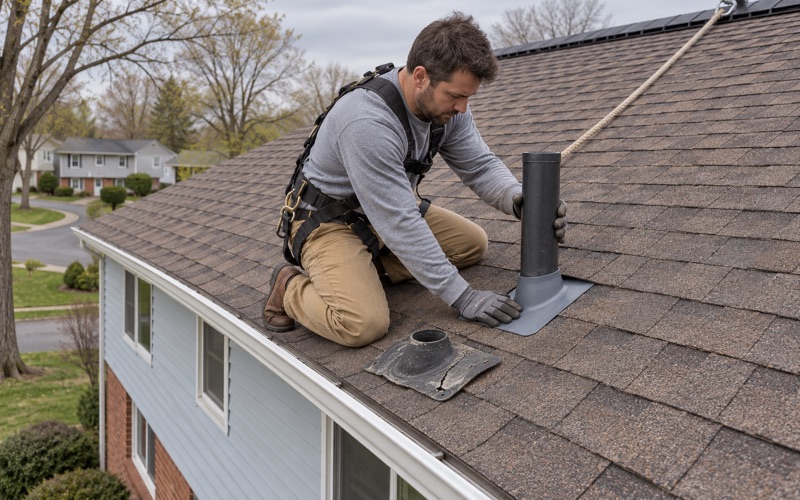
We replace step, counter and chimney flashing with the roof rather than reusing old metal under a new covering. On a solar job that matters twice, since a chimney or wall line beside an array is hard to reach once the panels are installed. Ice-dam-prone eaves on older capes, ranches and split-levels also get an eave membrane, so the lowest courses are protected below the racking.
When Panels Are Already on the Roof
Some calls come from owners who already have an array in place and a roof that is starting to leak or wear. In that case we plan the removal and reinstall with the owner and the solar company before we set a start date, and we look in the attic to find where water actually enters, since a leak beneath panels rarely shows directly under its source.
We do not wire, recommission or warranty the solar equipment itself; that remains with the solar contractor. What we handle is the roof, the flashing around every mount and penetration, and a clean site at the end of each day, including a magnet sweep for nails. Our contracts follow New Jersey’s home improvement rules, including the three-day cancellation notice.
- 20+ Years in Roofing
- Line-Item Written Estimates
- Same-Day Storm Tarping