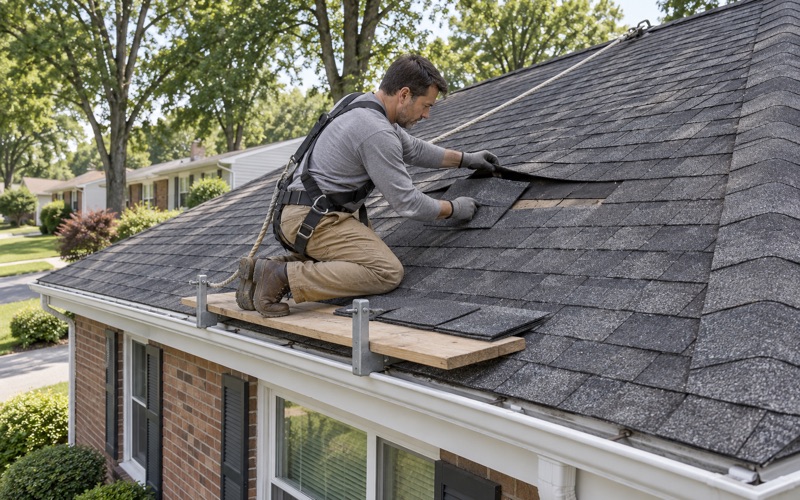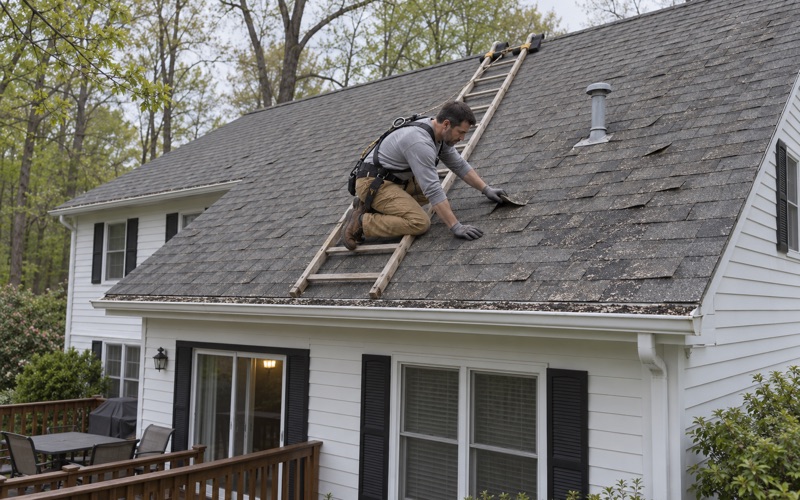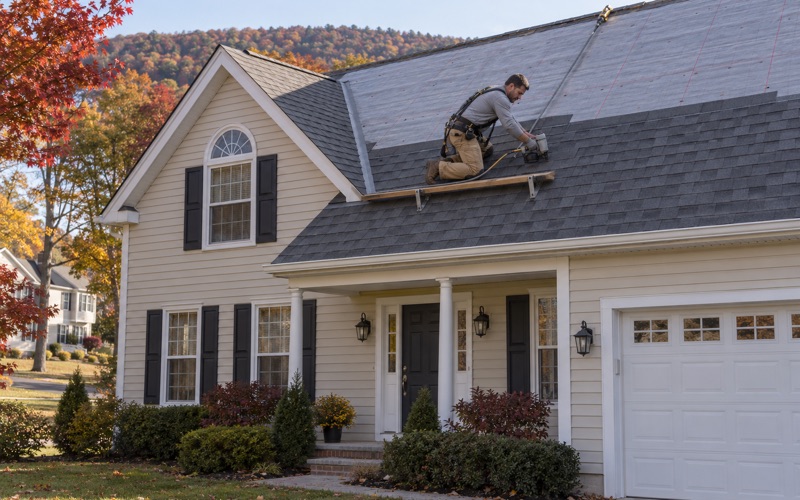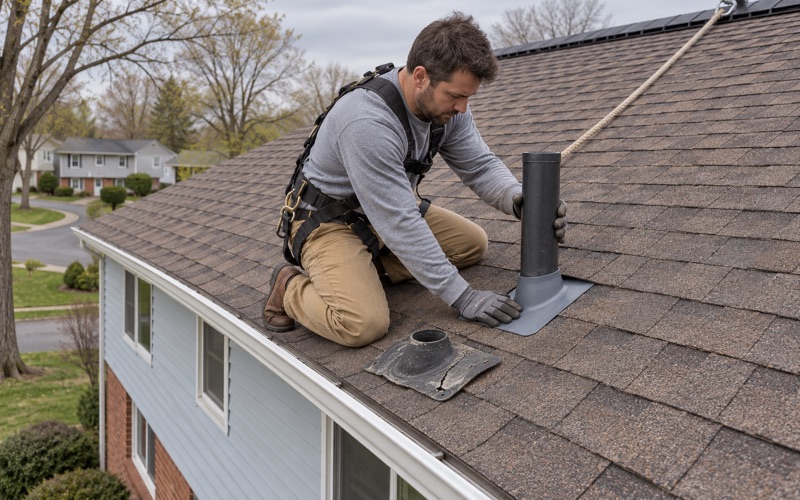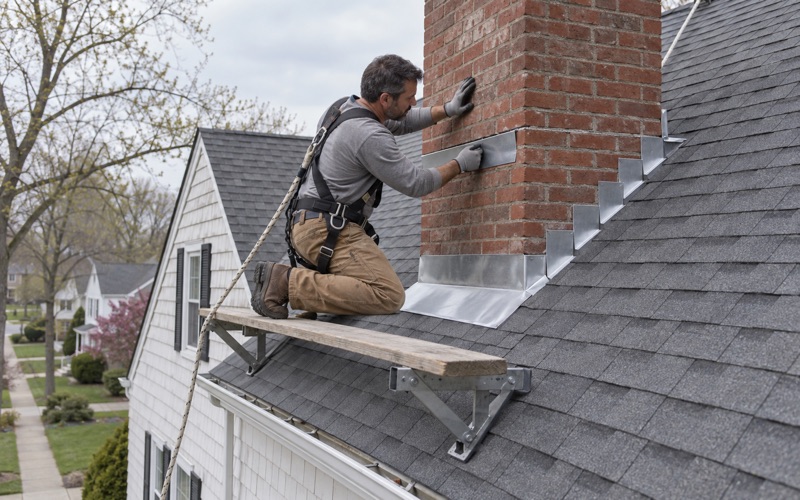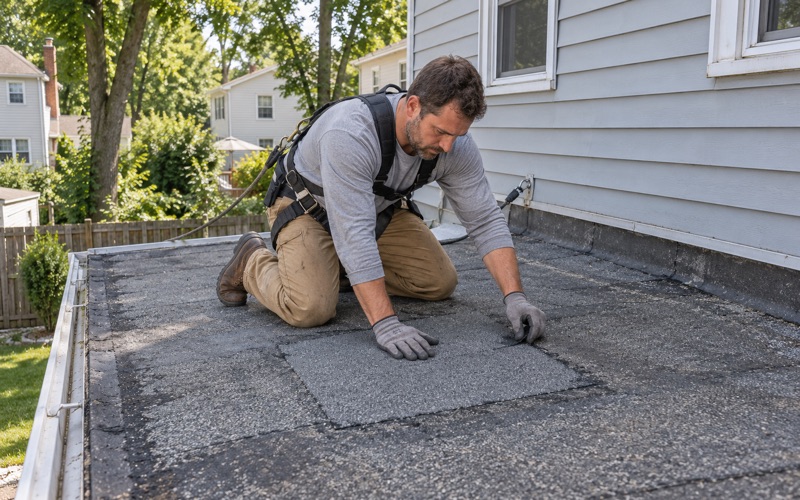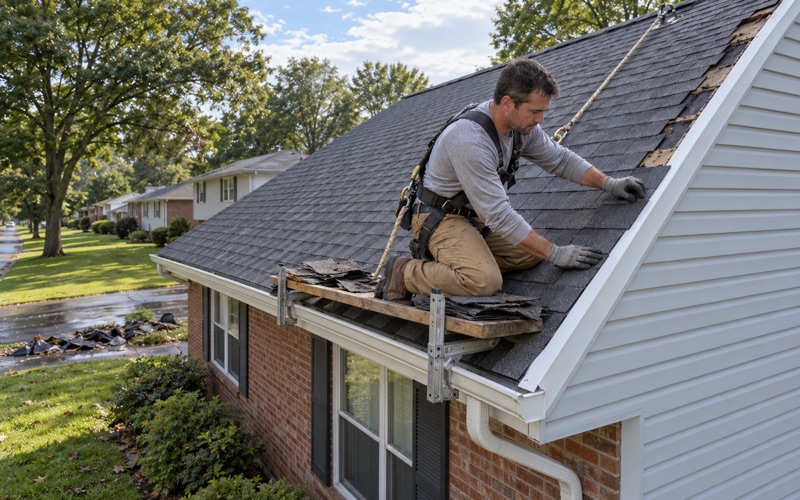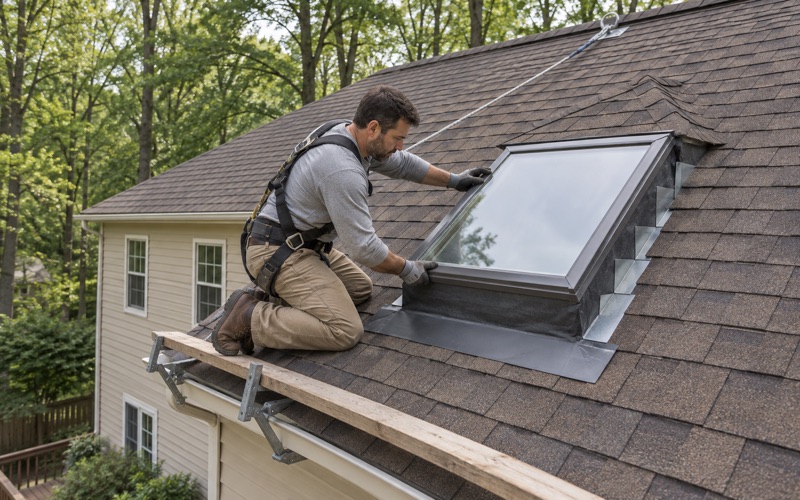
Wayne Quality Roofing has handled roofing in Wyckoff for more than 20 years, and the work here splits two ways. Most calls concern a house that is already standing: a leak, a worn slope, a full tear-off. A smaller share come from owners and builders putting up a new house, and on those the roof is part of the design conversation well before anyone picks a shingle.
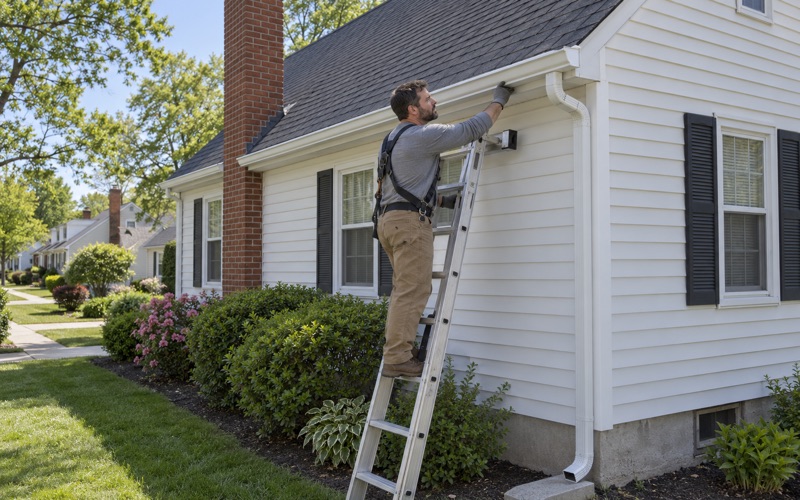
When an owner calls about a leak, we go into the attic as well as onto the roof, tracing the water to the place it actually enters before anything is priced. If a repair will hold, we say so plainly, and replacement only comes up when it will not. That order of questions holds whether the house is a 1950s ranch or a frame going up this year.
This page covers what is particular to roofing a house in this township: a zoning section that treats roof shape as a design trait on new construction, where that rule stops, and how we handle the re-roofs that make up most of our work here. It is not a substitute for the township’s building department, which answers questions about any specific lot.
Wyckoff’s Look-Alike Rule and the 300-Foot Test
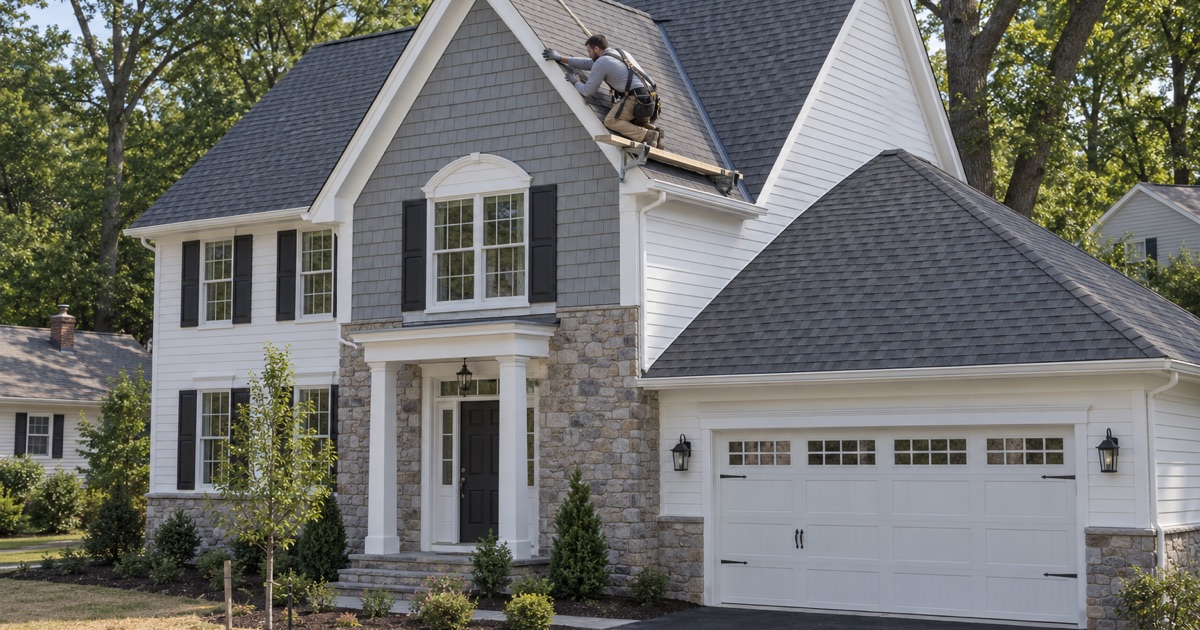
Wyckoff is a township of detached houses. Of 6,247 housing units, 5,417 are one-unit detached, about 86.7 percent, according to the Census Bureau’s 2024 five-year American Community Survey. In a place built that way, what a new house looks like from the street matters to its neighbors, and the zoning chapter has said so for four decades.
What Section 186-35 Says
Section 186-35 of the zoning chapter, added June 19, 1984, by Ordinance 927, directs the Building Inspector not to issue a building permit for a new detached single-family house if the plans show it is substantially like another house in design and appearance. The comparison reaches houses within 300 feet of the proposed one.
We read the section on a third-party mirror of the township code rather than the official text, and we have not checked for later amendments. So we treat it as a reason to raise the question early with the township and the designer, not as the final word on any one lot. The Building Inspector applies it; we do not.
Same or Opposite Side of the Street
The 300-foot reach is not a circle drawn on a map. The section counts houses on the same or opposite side of the street, and the distance is measured between street property lines. The houses facing a lot across the pavement are part of the comparison, along with the ones beside it on its own side.
For a builder, that means walking the block before the drawings are final. Looking at the houses on both sides of the street within that distance, and at any permitted plans for nearby lots, shows which roof forms are already there and which would read as a repeat.
Houses Already Permitted Count Too
The comparison is made against existing houses and against houses that already hold a building permit. On a block where two lots are being rebuilt at the same time, the second set of plans is weighed against the first, even if the first house is still being framed. Timing between neighboring projects can matter as much as the drawings themselves.
That is one reason we ask early who else on the street has work under way. A roof line we price on a new house should match the plans that go to the township, and if a neighbor’s permitted plans change the picture, the designer hears about it before any material is ordered.
Looking for roofing closer to Oakland? See Roofing Services in Oakland.
Roof Height and Design: One Trait Is Enough
The section lists four ways two houses can be substantially alike, and it takes only one of them. That detail is what brings a roofing contractor into a zoning conversation, because one of the four is about the roof and nothing else.
The Four Traits
The first is the same basic dimensions and floor plan without real differences in one or more exterior elevations. The second is the same plan without a meaningful change in how the house is oriented on its lot. The third concerns the roof, and the fourth is the size, type and location of windows and doors on the front elevation.
Three of the four traits look at the house as a whole or at its front face. The roof trait stands on a single building element, so varying the floor plan and the front windows does not, by itself, settle the comparison if the roof repeats what a neighbor already has.
The Roof Alone Can Do It
The third trait reads that the height and design of the roofs are without substantial change in design and appearance. Two houses with different floor plans, different orientations and different front windows can still be substantially alike under that wording if their roofs match. Roof shape is part of the design brief on a new Wyckoff house, ahead of any talk of color.
We are careful about what that does and does not mean. The section speaks of height and design; it does not mention roofing material or color, and we do not read more into it than it says. Whether a given difference is substantial is the Building Inspector’s call, made from the plans submitted.
Pricing the Roof Choices on the Drawings
Roof design on a new house is set by the architect or builder, not by us. Where we help is in pricing the options they are weighing: a hip roof against a gable, a cross-gable or dormer that breaks up a long ridge, a change in pitch or ridge height. Each one shifts the materials, the flashing details and the labor, and our scope shows that line by line.
More complex roofs carry more valleys, more step flashing against walls and more places for water to collect. On any roof we install, step and counter flashing is new rather than reused, and valleys get a self-adhering ice and water barrier meeting ASTM D1970. Ridge vents are paired with soffit intake so the attic has a real path for air.
New Houses, Not Re-Roofs
Most of the roofs we work on here are on houses already standing, and the look-alike section is written for something else. Its text addresses a dwelling to be erected. Re-covering the roof of an existing house is not the building it describes.
Where New Construction Fits
New building is a small but steady share of the township’s housing. The 2024 American Community Survey counts 305 units built from 2010 through 2019 and 87 built since 2020, roughly 6.3 percent of the stock. With most local housing detached, those are largely new single-family houses, and they are the projects where the look-alike section comes into play.
On a new house we price the roof from the builder’s or architect’s plans, and our scope names the pitch, ridge height and roof form shown on them. If the plans change during township review, the scope is revised to match before any material arrives on site.
The Gray Area: Additions and Reframed Roofs
Between a re-roof and a new house sits work we cannot answer for: a second-story addition, a reframed roof with a new pitch, a rebuild that keeps part of an old foundation. The section speaks to a dwelling to be erected, and we have not seen how the township applies it to projects like those. On that kind of job, the question goes to the building department first.
Building, Zoning and Property Maintenance at Memorial Town Hall, 340 Franklin Avenue, takes those questions at (201) 891-7000, extension 3060, from 8:30 a.m. to 4:30 p.m. on weekdays. We would rather wait for that answer than frame a roof line twice.
Re-Roofing the Houses Already Here
Older capes, ranches and split-levels with low eaves are prone to ice dams. On those we install an eave membrane and check attic ventilation as part of the replacement, rather than laying new shingles over the same conditions. A roof that cannot breathe ages from underneath, so ventilation is checked on every replacement, not only the older ones.
Once the old roof is off, damaged decking is photographed and shown to the owner before a sheet is replaced, at a per-sheet price already written into the contract. Lots with mature trees get overhanging limbs, leaf-packed valleys and shaded slopes noted in the estimate, and the driveway and yard are cleaned at the end of each day, nails included.
Rooftop Equipment and Design Review
Section 186-31, the design review section of the zoning chapter, says freestanding and exterior heating or cooling units and other utility hardware on roofs, ground or buildings should be screened. We have not read where design review applies in the township, so we raise it as something to ask about whenever a project puts mechanical equipment on a roof.
Appeals, Contracts and the Work Itself
A Hardship Appeal Goes to the Township Committee
If a building permit for a new house is denied under the look-alike section, it provides a hardship appeal to the Township Committee. Notice is filed with the Township Clerk not more than two weeks after the denial. Two weeks is a short window, so an owner or builder expecting a close comparison is better served by settling the roof design before plans are submitted.
We are not a party to that process and do not represent anyone in it. What we can supply is a clear written description of the roof we priced, so the drawings, the permit application and our scope all describe the same roof.
Contracts Written to New Jersey’s Rules
Our contracts follow New Jersey’s home improvement rules, including the three-business-day cancellation right. The scope lists tear-off, decking, underlayment, flashing, ventilation and gutters as separate lines, so a second estimate can be set beside ours and compared item by item. New seamless aluminum gutters and leaders appear on their own line, never folded into the roof price.
Fall Protection, Materials and Ratings
Crews work under OSHA’s fall protection rule for residential roofing, which applies at 6 feet. For shingles we usually quote architectural laminated products such as GAF Timberline HDZ, Owens Corning Duration or CertainTeed Landmark, with the wind rating, ASTM D3161 Class F or ASTM D7158 Class H, stated on the scope.
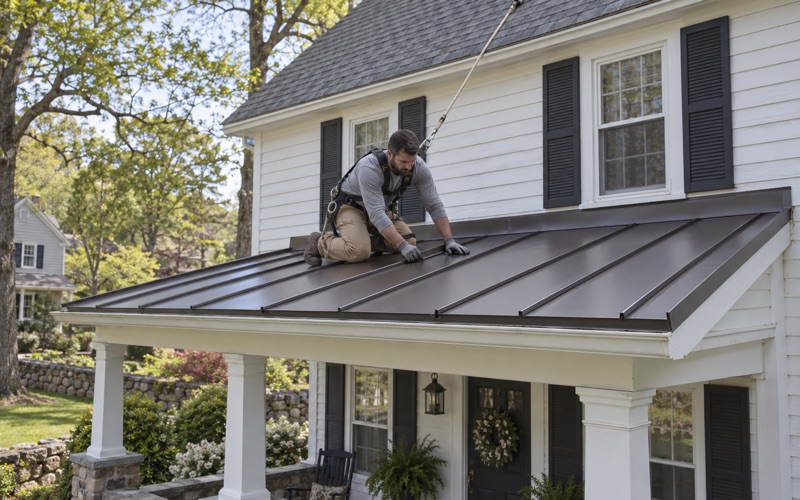
Low-slope sections over porches and additions get EPDM rubber or modified bitumen instead of shingles, since shingles are not made to shed water at that pitch. Pipe boots, drip edge at the eaves and rakes, and kick-out flashing where a roof edge meets a wall are listed on the scope, so nothing small is left to assumption.
After a Storm
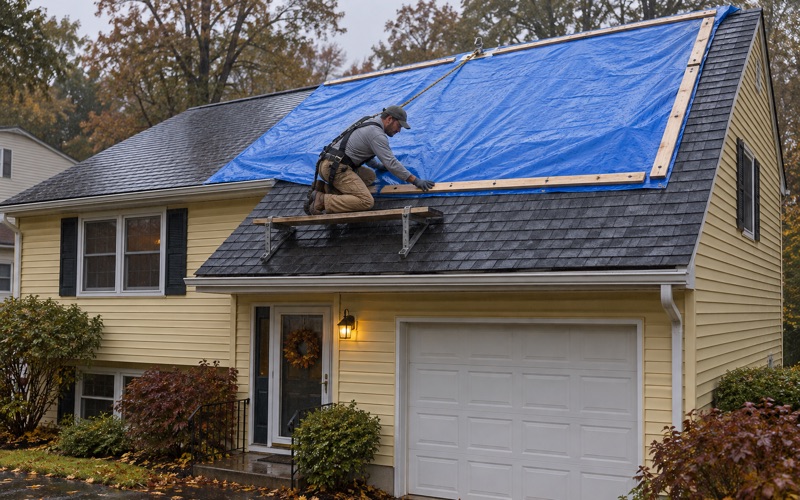
When wind opens a roof, we tarp it or make a temporary repair the same day, photographing the damage before anything is moved. The photos and a written description go to the owner for their own claim, and if asked, someone from our crew will meet the insurance adjuster on site. The claim itself stays between the owner and the insurer.
- 20+ Years in Roofing
- Line-Item Written Estimates
- Same-Day Storm Tarping